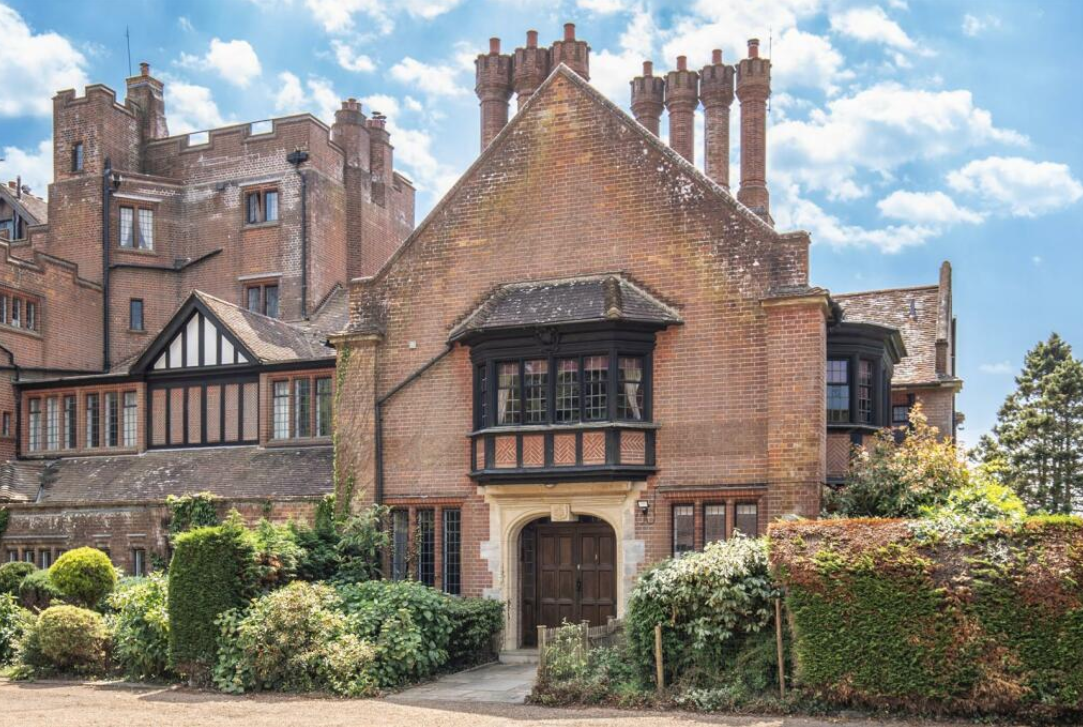
A substantial portion of an historic Edwardian country mansion
Guide Price
£1,000.000
Forming a substantial portion of the original Chelwood Vachery mansion, 1 Main House combines the scale and architectural presence of a country house with the convenience of a managed private estate. The accommodation extends to approximately 3,809 sq ft, with an additional 391 sq ft double garage. Behind its impressive stone-framed entrance are rooms of exceptional proportion, including a sitting room measuring approximately 31’2” × 25’11” and a kitchen and dining room extending to approximately 22 feet. The house offers four bedrooms, four bath or shower rooms, two walk-in wardrobes and a private first-floor balcony. Period character survives throughout in its leaded windows, fireplaces, timberwork, wood-panelled bays and generous ceiling heights. Offered with vacant possession, this is an unusual opportunity to acquire one of Ashdown Forest’s most distinctive homes.
Description
Forming a substantial portion of the original Chelwood Vachery Mansion, 1 Main House combines the scale and architectural presence of a country house with the convenience of a managed private estate. The accommodation extends to approximately 3,809 sq ft, with an additional 391 sq ft double garage. Behind its impressive stone-framed entrance are rooms of exceptional proportion, including a sitting room measuring approximately 31’2” × 25’11” and a kitchen and dining room extending to approximately 22 feet.
The house offers four bedrooms, four bath or shower rooms, two walk-in wardrobes and a private first-floor balcony. Period character survives throughout in its leaded windows, fireplaces, timberwork, wood-panelled bays and generous ceiling heights.
Offered with vacant possession, this is an unusual opportunity to acquire one of Ashdown Forest’s most distinctive homes.
Chelwood Vachery is approached from Millbrook Hill by a long private drive, creating an immediate sense of separation from the outside world.
1 Main House occupies a prominent portion of the original mansion. Its private entrance is framed in carved stone beneath a projecting timbered bay, while the surrounding elevations display the red brickwork, leaded windows, tall chimneys and castellated details that give Chelwood Vachery its distinctive identity.
The substantial panelled entrance doors open into a vaulted entrance vestibule, where the brick ceiling, chequered floor and original architectural detailing provide an appropriately memorable introduction.The principal sitting room is the centrepiece of the house, measuring approximately 9.49 × 7.90 metres — 31’2” × 25’11”. Windows on several elevations draw natural light into the room, while glazed doors provide a direct connection to the private garden and terrace. An open fireplace, timber flooring, decorative cornicing and the room’s exceptional proportions create a setting equally suited to large-scale entertaining and relaxed everyday living. Few properties at this price level offer a single reception room of comparable scale. The space provides considerable flexibility for separate seating, dining, music or library areas without compromising its sense of openness.
The kitchen and dining room measures approximately 6.70 × 5.21 metres — 22’0” × 17’1” — and offers ample room for cooking, dining and informal entertaining. The present arrangement includes an Aga-style range, extensive cabinetry, fitted appliances, timber flooring and French doors opening towards the garden. Substantial internal timber doors connect the room with the reception accommodation. The room is perfectly usable as it stands while also offering an incoming owner an excellent opportunity to introduce a more contemporary kitchen design without losing the underlying period character.
The first floor contains three bedrooms, each with excellent proportions and its own individual character. The principal bedroom measures approximately 5.62 × 4.60 metres and is complemented by a walk-in wardrobe, private bath or shower room and access to a balcony.
One of the most memorable rooms is the impressive double-aspect bedroom, with polished timber flooring, fireplaces, wood-panelled window bays and leaded glazing. Its broad bays fill the room with natural light and demonstrate the exceptional scale found throughout 1 Main House.
The remaining bedroom provides flexible accommodation for family, guests, study or dressing space. The four bedrooms are served by four bath or shower rooms arranged across the first and second floors. These are generously proportioned spaces with traditional sanitaryware, tiled detailing and leaded windows complementing the age and character of the house.
Two walk-in wardrobes provide valuable storage, while the first-floor balcony creates a private elevated outdoor space.
The bathrooms are functional and well proportioned while offering an incoming owner scope to introduce their own finishes over time.The upper floor provides an unusually large fourth bedroom measuring approximately 9.61 × 5.10 metres at its widest points. Exposed timbers, rooflights and the changing ceiling lines create a room with considerable personality. The accommodation includes a walk-in wardrobe and a private bath or shower room, making the floor ideal as a guest suite, teenager’s retreat, creative studio or substantial home working space. Although portions have restricted head height, the overall floor is remarkably generous and offers a degree of separation rarely found in a four-bedroom home.Glazed doors from the principal reception room and kitchen connect the house with its private garden and terrace. Immediately behind the house is a sheltered outdoor setting with established planting and space for dining and entertaining. The historic architecture of the wider mansion rises beyond the garden, creating an exceptional sense of place. More private garden space is allocated across the estate as well as being able to enjoy the communal formal grounds The property also benefits from a detached double garage measuring approximately 6.57 × 5.56 metres, together with parking within the estate.
Chelwood Vachery occupies an elevated rural position between Nutley, Chelwood Gate and Forest Row, surrounded by the distinctive landscape of Ashdown Forest and the High Weald National Landscape. The setting offers immediate access to an exceptional network of woodland, heathland, walking and riding country. Nutley provides everyday amenities, while Forest Row, East Grinstead, Crowborough and Uckfield offer a broader range of shops, schools, restaurants and transport connections. The property is likely to appeal equally as a principal residence, substantial country retreat or base for buyers seeking space and seclusion within reach of London and the South Coast
Accommodation
- Ground floor
- Entrance hall
- Cloakroom/WC
- Kitchen/dining room — 22’0” × 17’1” (6.70 × 5.21 m)
- Sitting room — 31’2” × 25’11” (9.49 × 7.90 m)
- First floor
- Principal bedroom — 18’5” × 15’1” (5.62 × 4.60 m)
- En-suite bath/shower room
- Walk-in wardrobe
- Private balcony
- Bedroom two — 17’7” × 9’0” (5.35 × 2.74 m)
- Bedroom three — 16’10” × 17’7” (5.14 × 5.35 m)
- Two further bath/shower rooms
- Landing and hallway
- Second floor
- Bedroom four — 31’6” × 16’9” (9.61 × 5.10 m)
- Walk-in wardrobe
- En-suite shower room
- Garage
- Detached double garage — 21’7” × 18’3” (6.57 × 5.56 m)
- Floor areas
- Main house — approximately 3,809 sq ft (353.9 sq m)
- Garage — approximately 391 sq ft (36.3 sq m)
- Total — approximately 4,200 sq ft (390.2 sq m)
- All measurements are approximate.
Location
Chelwood Vachery occupies an elevated rural position between Nutley, Chelwood Gate and Forest Row, surrounded by the distinctive landscape of Ashdown Forest and the High Weald National Landscape. The setting offers immediate access to an exceptional network of woodland, heathland, walking and riding country. Nutley provides everyday amenities, while Forest Row, East Grinstead, Crowborough and Uckfield offer a broader range of shops, schools, restaurants and transport connections. The property is likely to appeal equally as a principal residence, substantial country retreat or base for buyers seeking space and seclusion within reach of London and the South Coast
These particulars are intended to give a fair description of the property and are set out as a general outline only for the guidance of intended purchasers or tenants. They do not constitute, nor constitute part of, an offer or contract. All descriptions, dimensions, reference to condition and necessary permissions for use and occupation, and other details are believed to be correct but should not be relied upon as statements or representations of fact. Prospective purchasers or tenants must satisfy themselves by inspection or otherwise as to the correctness of each of them. House Sussex has not tested any services, appliances, equipment, or facilities, and nothing in these particulars should be deemed to be a statement that they are in good working order or that the property is in good structural condition. Photographs may show only certain parts of the property. It should not be assumed that the property has all necessary planning, building regulation, or other consents.
Key Details
Arrange a Viewing
Complete the form below and we'll be in touch.